Virtual Staging for Shophouse Listings in Singapore
Shophouses are some of the most photographed buildings in Singapore, yet inside, a listed unit is often a bare, long space with patched walls and old wiring. Buyers and tenants range from investors and F&B operators to small offices and, in some areas, residents. Staging helps them see a use, as long as it is a use the unit can actually have.
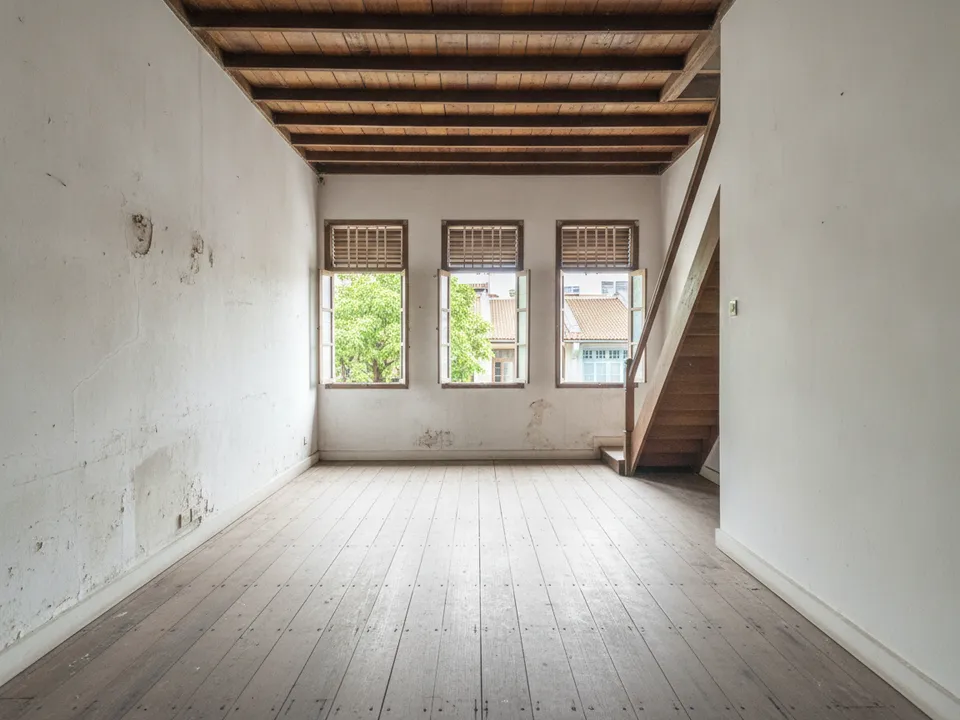
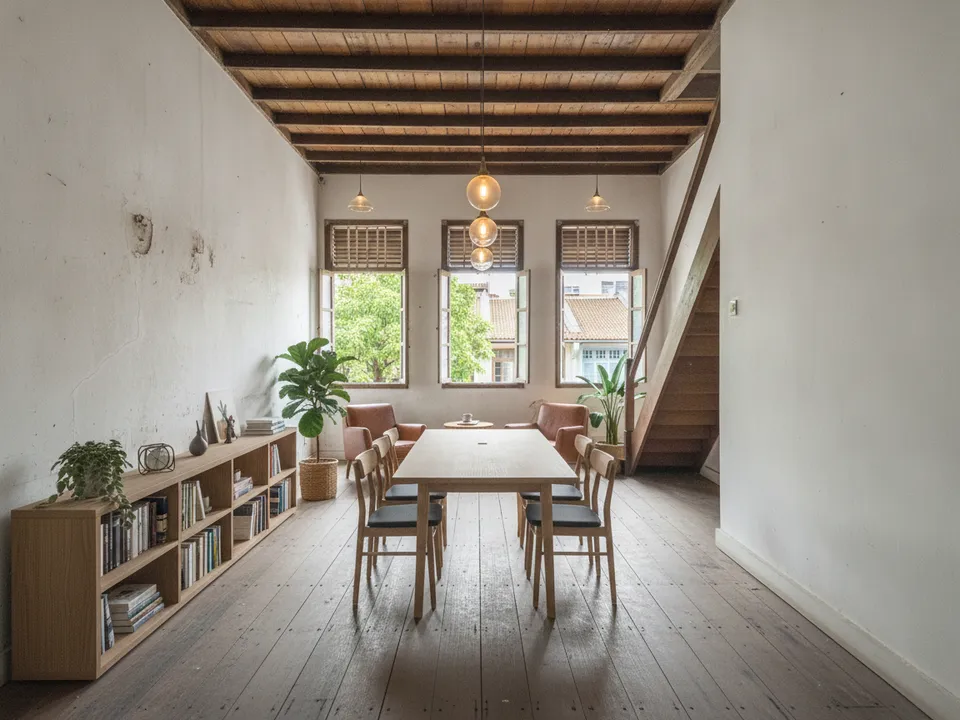
Bare shophouse upper floor staged as a creative office facing the timber windows Drag to compare. AI-generated example for illustration, not a real listing.
Stage for the approved use, not any use
Before staging, check what the unit is approved for. A shophouse may be zoned or approved for commercial, residential or mixed use, and F&B, office and retail uses each have their own requirements. Staging a ground floor as a restaurant when it has no F&B approval sets the wrong expectation.
Ask the owner for the approved use, then stage each floor accordingly: retail or office on the ground floor, office or residential above, depending on what applies.
Spaces to stage first
Staircases in shophouses are steep and narrow. Photograph them as they are; they are part of the character.
- Ground floor front: the cover, staged for its approved use, such as a reception, gallery or shop
- Airwell area: plants and seating to show light and air coming through
- Upper floor front room with the shuttered windows: office desks or a living room
- Rear or attic room: a meeting room, studio or bedroom
Conservation quirks to respect
Many shophouses are conserved buildings, and conservation guidelines protect elements such as the facade, the timber windows, the roof and the airwell. Inside, you often see timber floorboards upstairs, exposed brick or lime plaster walls, and a long, narrow plan with light only at the front, back and airwell.
Stage in a way that shows off these elements: low furniture that keeps the timber windows in view, warm lighting, and nothing hiding the airwell. Never remove columns, change the windows or alter the facade in an edit; buyers of conserved properties are paying for these details.
How to stage with PostAI
Shoot from the back of each floor toward the front windows so the depth and light are both visible. PostAI's AI Image Studio stages each photo for one credit, about S$1.50, and its wide-angle correction keeps long walls straight. New accounts get 6 free credits, enough for a three-storey shophouse.
Label it and keep originals
Mark each image 'Virtually staged' and show the original bare space too, so buyers can judge the actual condition, including any damp, cracks or old wiring. Where a staged image shows a fit-out concept such as a counter or partitions, say so in the caption. PropertyGuru requires interior listing photos to show actual condition, so check each portal's rules before using staged images as listing photos; labelled images work well in investor decks, social posts and videos.
Stage your own listing photos free
New PostAI accounts get 6 free credits: that is 6 staged photos, no credit card.
Stage 6 photos free See real resultsQuestions agents ask
Can I stage the ground floor as a cafe?
Only if the unit has, or can realistically obtain, approval for that use. Otherwise, stage it for its current approved use.
Can I remove old wiring and stains in the staged photo?
No. These show the real condition. Staging should only add movable furniture and decor.
Can I change the facade colour in an image?
No. Facade changes are works that may need approval, so keep it as it is.
How many floors should I stage?
Stage one photo per floor at least, plus the airwell if there is one.
Related
virtual-staging/shophouse · v1 · Book a free Zoom walkthrough