Virtual Staging for Office Unit Listings in Singapore
Bare strata office units with carpet tiles and ceiling boards all look the same in photos, and SME owners struggle to judge how many staff the space can hold. Virtual staging shows a working office at a realistic headcount. This page covers what to stage and how to keep fit-out concepts clearly separated from fixed fittings.
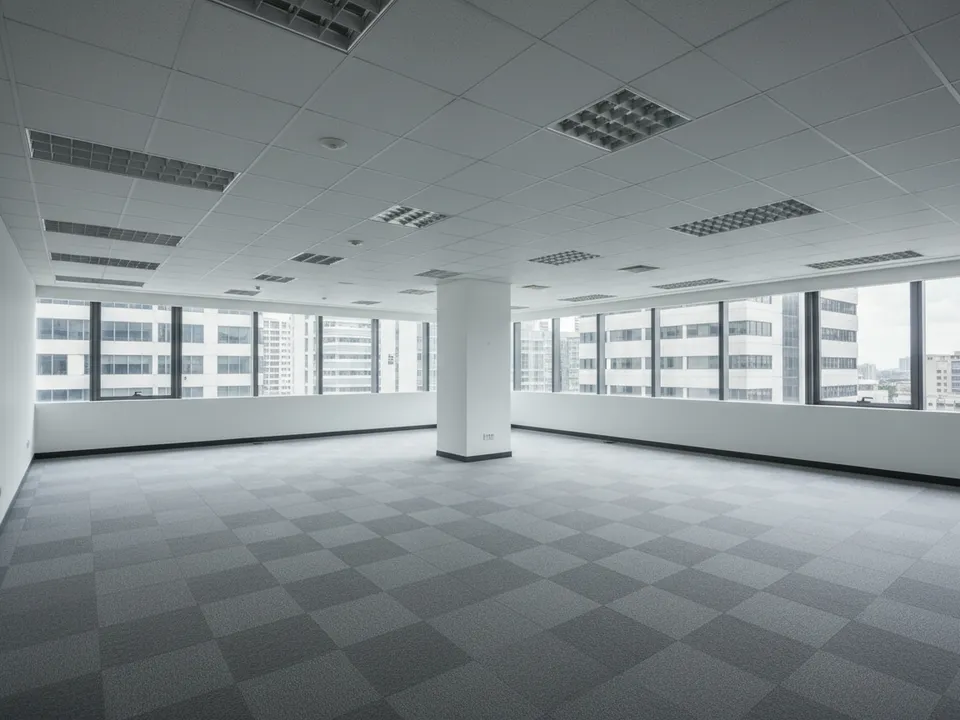
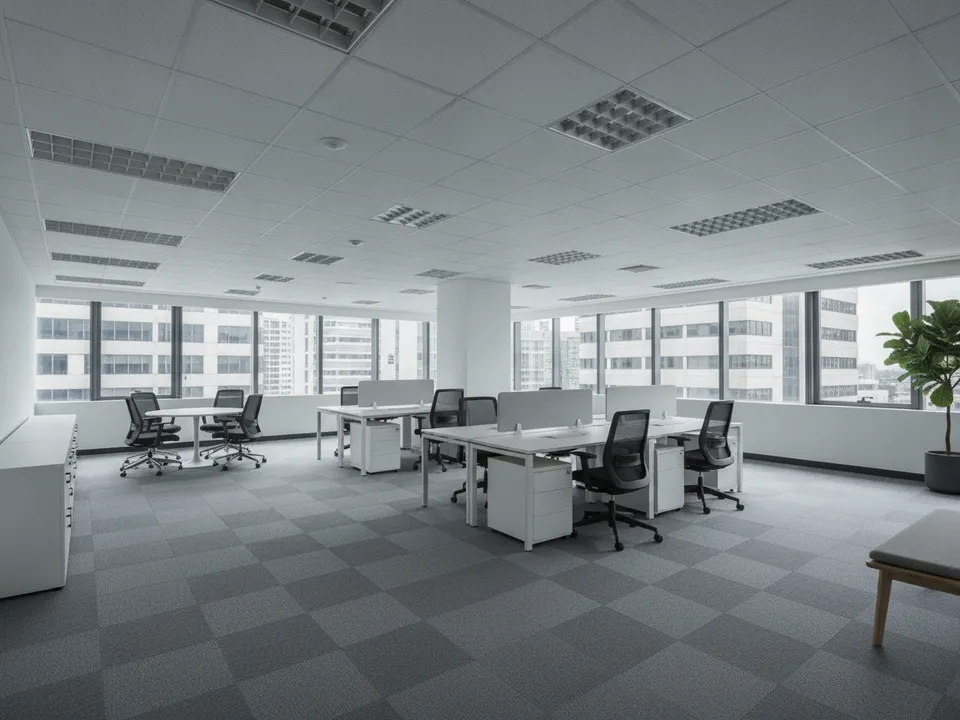
Bare strata office unit staged with workstations and a small meeting table Drag to compare. AI-generated example for illustration, not a real listing.
What office buyers and tenants need to see
The typical viewer is an SME owner buying for their own business, an investor looking for a tenant, or a company relocating. Their first questions are practical: how many workstations fit, is there room for a meeting room, and where does reception go?
A staged photo that shows desks, a small meeting area and a pantry corner answers those questions in seconds. A bare unit leaves them guessing, and many will not book the viewing.
What to stage first
Pick a realistic headcount for the floor area and stage that many desks. Overcrowding a photo to impress investors makes the unit look cramped for owner-occupiers.
- Main open area: the cover, with workstations in rows facing the windows
- Window corner: a manager's desk or a small meeting table
- Entrance area: a simple reception counter or bench seating
- Pantry point, if there is a sink: a small table and stools
Office layout quirks
Strata offices vary from small units in older commercial buildings to larger floors in newer towers. Watch for columns in the middle of the floor, a core wall with no windows, and bare units with ceiling boards removed or exposed services. Some come with old partitions from a previous tenant.
Place furniture around columns, not over them. If old partitions are fixed, stage within them. If you want to show a new layout with glass meeting rooms or partitions, present it as a fit-out concept, labelled as such, because those are building works.
Staging an office with PostAI
Shoot from the entrance toward the windows, with the full ceiling and floor in frame. PostAI's AI Image Studio stages the space in a clean corporate or creative style for one credit per photo, about S$1.50. The 6 free credits on a new account cover the main areas of most units.
Disclosure for commercial listings
Mark each staged photo 'Virtually staged', and use 'Fit-out concept' for any image showing new partitions or ceilings. Keep the original bare-unit photo visible, including any stains on the carpet or missing ceiling boards. PropertyGuru expects interior photos to show the unit's actual condition, so check each portal's rules on edited photos before using them as listing images; labelled staged images work well in emails to corporate clients, LinkedIn posts and video tours.
Stage your own listing photos free
New PostAI accounts get 6 free credits: that is 6 staged photos, no credit card.
Stage 6 photos free See real resultsQuestions agents ask
Can I add glass meeting rooms in a staged image?
Yes, but label it as a fit-out concept, since partitions are works rather than furniture.
How many desks should I stage?
Stage a realistic, comfortable number for the floor area, with walkways. Overcrowding looks unrealistic.
Should I stage the toilets or common corridor?
No. Show them as they are, since they are shared or fixed facilities.
What style suits SME buyers?
A clean, neutral corporate style with white desks and plants suits most businesses.
Related
virtual-staging/office · v1 · Book a free Zoom walkthrough