Virtual Staging for Industrial and B1 Unit Listings
B1 industrial units are bought and leased by SMEs in light manufacturing, logistics, repair, labs and e-commerce. In photos they are high-ceilinged grey boxes, and buyers cannot tell if their racks, workbenches or van will fit. Staging can show a realistic working unit, as long as it stays within what industrial use allows.
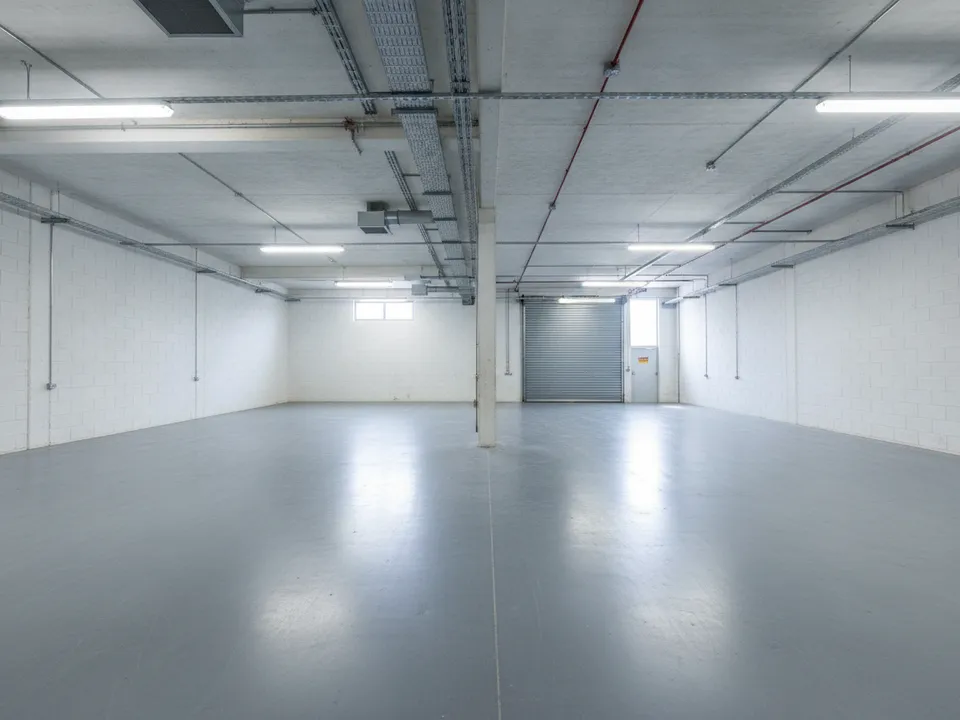
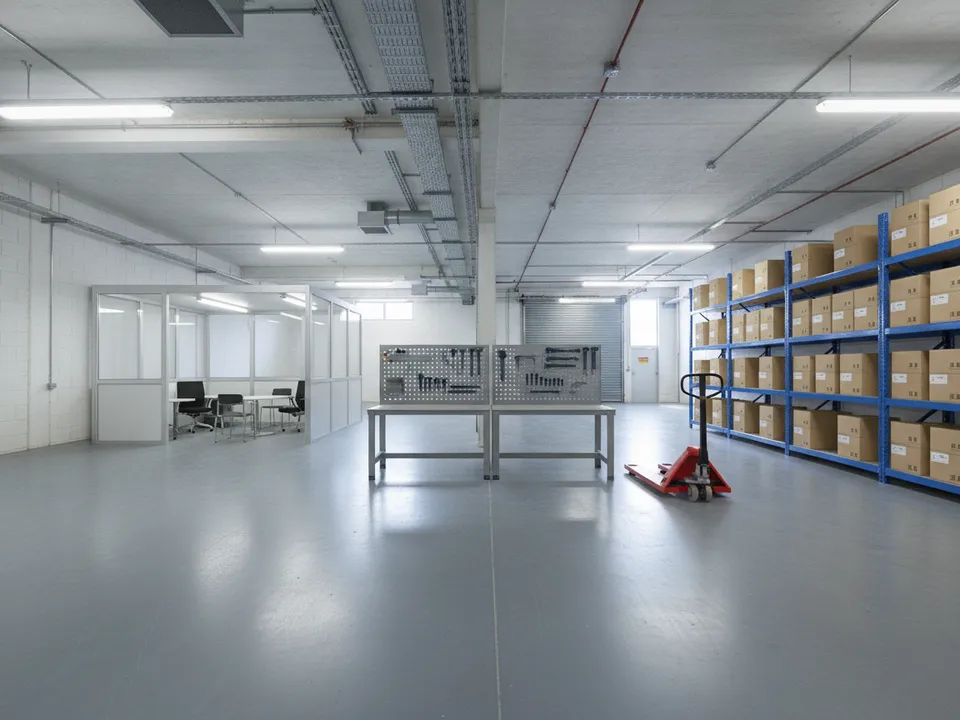
Bare B1 industrial unit staged as a light workshop with racking and an office corner Drag to compare. AI-generated example for illustration, not a real listing.
Who is looking at B1 listings
Typical viewers are business owners moving out of rented space, investors buying for rental income, and companies expanding into a second unit. They check ceiling height, floor loading, power supply, ramp or lift access, loading bays and whether a van can park close to the door.
Staging cannot change those facts, but it can show how a business uses the floor: storage racks, a work area and a small ancillary office.
Stage for industrial use
B1 zoning is for clean, light industrial activity, and industrial units have rules on how much of the space can be used as ancillary office or showroom. Staging a whole unit as a plush office or a retail showroom gives buyers the wrong idea of what is allowed.
Stage the main floor for its industrial use, with a modest office corner. If unsure about the rules for a particular building, check with the relevant authority or the building's management before captioning the image.
What to stage first
Racking and workbenches should be sized to the real ceiling height and floor. A buyer who stores pallets will instantly notice if the racks look taller than the unit allows.
- Main floor from the entrance: the cover, with racking along the walls and a work area
- Ancillary office corner: two desks and a small meeting table
- Mezzanine, if there is one: storage or a compact office, shown at true height
- Loading door or ramp-up access: unstaged, real photo
How to stage with PostAI
Shoot from the roller shutter inward so the full ceiling height is visible, and include any columns. PostAI's AI Image Studio stages each photo for one credit, about S$1.50, and the 6 free credits for new accounts cover a unit with spares to try a second business type, such as e-commerce fulfilment versus a workshop.
Keep it honest
Label every staged photo 'Virtually staged', and show the original bare unit. Do not add mezzanines, extra windows, air-conditioning or loading bays that do not exist; those are structural or approved works. Since PropertyGuru's rules ask for interior photos that show actual condition, check each portal before using staged images as listing photos, and use labelled images in your social posts, WhatsApp broadcasts and video tours.
Stage your own listing photos free
New PostAI accounts get 6 free credits: that is 6 staged photos, no credit card.
Stage 6 photos free See real resultsQuestions agents ask
Can I stage a B1 unit as an office?
Only partly. Industrial units have limits on ancillary office space, so stage most of the floor for industrial use.
Can I add a mezzanine in the staged image?
No. A mezzanine is a structural work. Show only what exists.
What details should I put in the caption?
Ceiling height, floor loading, power supply and access type, alongside the 'Virtually staged' label.
Is decluttering useful for occupied industrial units?
Yes. Removing loose items can make the floor easier to read, but keep fixed machinery and fittings visible and label the edit.
Related
virtual-staging/industrial-unit · v1 · Book a free Zoom walkthrough