New Launch Marketing: Turn a 2D Floor Plan Into a 3D Render
During a new launch, you often have a brochure of 2D floor plans and a few developer renders, but no photos of the actual unit types. Many buyers cannot read a floor plan. A 3D top-down render of each unit type helps them understand the layout in seconds.
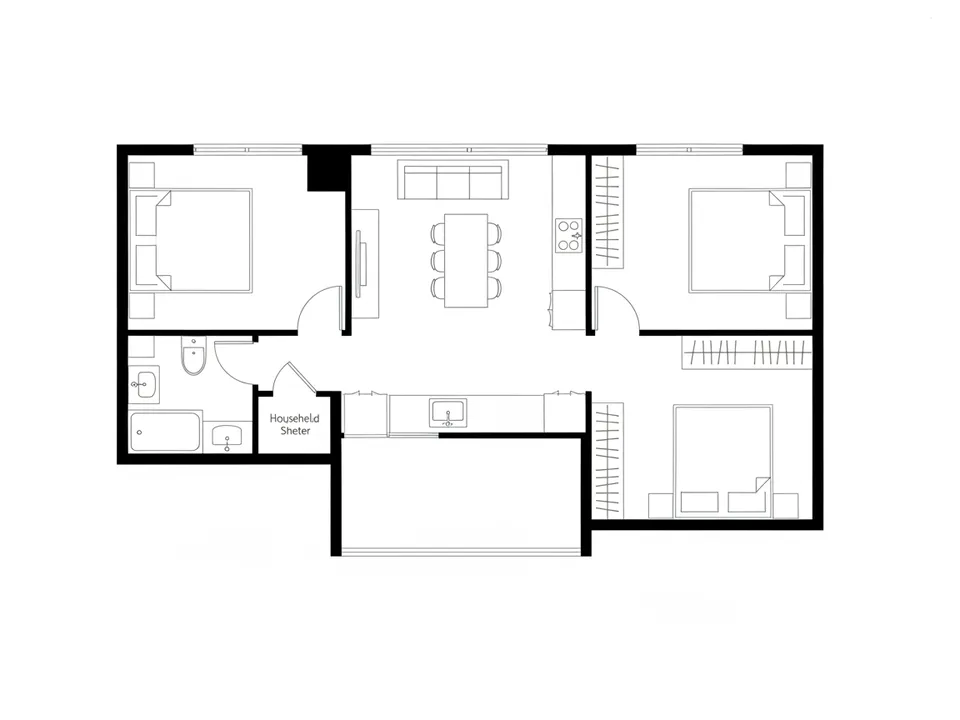
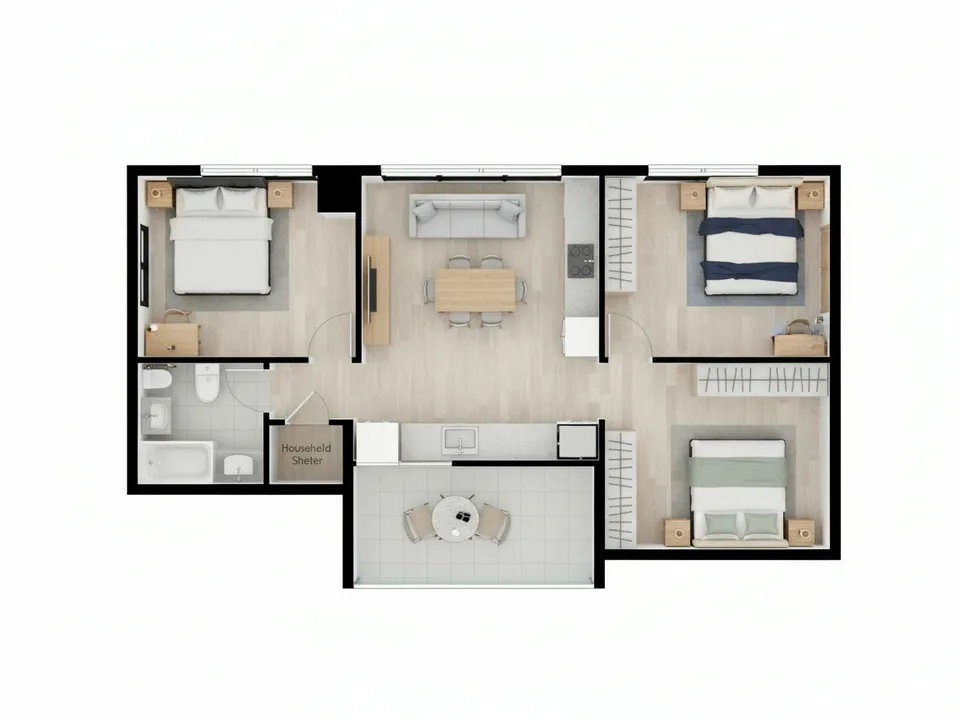
A 2D new launch floor plan turned into a furnished 3D top-down render Drag to compare. AI-generated example for illustration, not a real listing.
Why 2D plans lose buyers
A typical Singapore new launch brochure shows a dozen unit types with similar line drawings. Buyers struggle to tell a dumbbell layout from a squarish one, or to picture where the bay window, PES or balcony sits. Agents end up explaining the same plan repeatedly on WhatsApp.
A furnished 3D version of the plan shows which bedrooms fit a queen bed, where the dining table goes and how the kitchen connects. It turns a technical drawing into something buyers can discuss with their family.
What the render should and should not show
- Should: the exact room layout, door swings and window positions from the plan
- Should: realistic furniture scale, such as a queen bed in the master and single beds in a junior room
- Should not: extra rooms, larger balconies or features not in the plan
- Should not: claim to show developer finishes unless you have the specification
Using your own floor plan
Use the official floor plan from the developer's brochure or sales kit, and confirm you are allowed to use it in your marketing. Crop out other unit types so the plan is clean. Keep the unit type name and area from the brochure in your caption, not inside the image.
In PostAI's AI Image Studio, choose 2D floor plan to 3D render and upload the plan. It is one credit per render, and a new account comes with 6 free credits, enough to render several unit types for comparison.
Labelling and compliance
Caption every render as an artist's impression for illustration, with furniture not included, and keep the original 2D plan alongside it. Check the render against the plan line by line before posting. Misrepresenting a layout is misleading advertising, which CEA expects agents to avoid, and portals such as PropertyGuru have their own rules on images, so check before uploading.
Stage your own listing photos free
New PostAI accounts get 6 free credits: that is 6 staged photos, no credit card.
Stage 6 photos free See real resultsQuestions agents ask
Can I render a floor plan from a brochure?
Use the official plan and confirm you are permitted to use the developer's materials in your marketing. Label the render as an illustration.
Will the 3D render match the actual unit?
It should follow the plan's layout exactly, but finishes and furniture are illustrative. Check it against the plan before posting.
Is this useful for resale too?
Yes. HDB and condo resale floor plans render the same way and help buyers understand layout.
How many credits does a render use?
One render is one credit, about S$1.50, and new accounts get 6 free credits.
Related
virtual-staging/new-launch-floor-plan · v1 · Book a free Zoom walkthrough