2D Floor Plan to 3D Render: A Guide for Agents
Most buyers struggle to read a black-and-white floor plan. They cannot tell where the household shelter is, which bedroom faces the corridor, or whether the kitchen is open. A 3D render of the same plan shows the layout at a glance. This guide covers how to prepare the plan, check the result and use it in your listing.
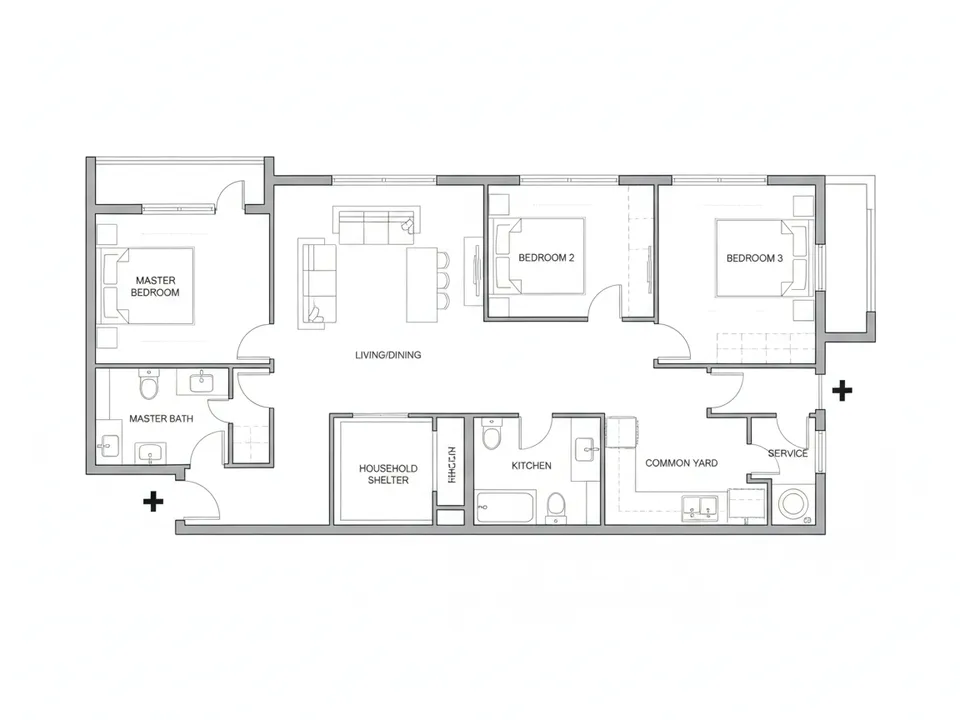
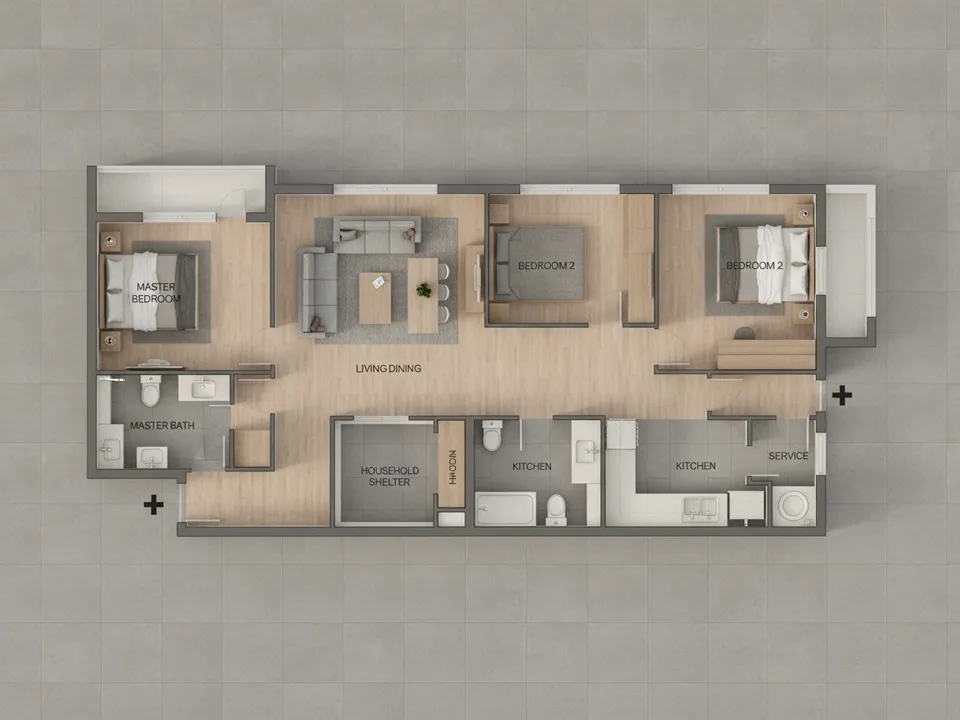
Standard 2D HDB 4-room floor plan turned into a 3D top-down render with furniture Drag to compare. AI-generated example for illustration, not a real listing.
When a 3D floor plan helps most
- Resale HDB flats where buyers compare different layouts of the same flat type
- Units with an unusual shape, such as corner units or older maisonettes
- New launches and BTOs where there is no unit to photograph yet
- Tenanted units where you could not photograph every room
- Listings to overseas buyers who will not visit before deciding
Prepare the 2D plan
Start from the cleanest plan you have: the official floor plan the seller received, or a clear scan. Crop out logos and stamps, straighten the image, and make sure room labels, doors and windows are legible. A blurry photo of a printed plan will produce a blurry render, so scale it up first if needed.
Check the render line by line
AI renders can misread a plan. Before using the result, compare it against the 2D plan and check that the number of rooms, the position of doors and windows, the household shelter, the service yard and the bathrooms all match. Furniture should be at a believable scale; a king bed in an HDB common bedroom tells buyers the room is bigger than it is. If anything is wrong, regenerate or do not use it.
Label and present it honestly
Label the image "3D illustration based on floor plan, not to scale" and show the original 2D plan beside it. The plan carries the official layout; the render only helps buyers read it. Do not use the render to suggest a different layout, such as hacking a wall, unless you label it clearly as a renovation idea. CEA expects advertising not to be misleading. If you also stage room photos for the same listing, label them "Virtually staged". PropertyGuru requires interior photos to show the actual condition, and other portals set their own image rules, so check each one before uploading renders or staged images.
How to make one
PostAI's AI Image Studio turns a 2D floor plan into a 3D render for 1 credit (about S$1.50). New accounts get 6 free credits, so you can render the plan and stage five room photos for the same listing at no cost.
Stage your own listing photos free
New PostAI accounts get 6 free credits: that is 6 staged photos, no credit card.
Stage 6 photos free See real resultsQuestions agents ask
Is a 3D floor plan render accurate?
It is only as accurate as the source plan and your checking. Compare every room, door and window against the 2D plan before using it.
Can I show a renovated layout in 3D?
Only if it is clearly labelled as a renovation idea. Buyers must be able to see the actual layout from the official plan.
Where do I get the floor plan?
Ask the seller for the plan they received at purchase, or use the plan available for the flat type and check it matches the unit.
Related
virtual-staging/floor-plan-3d · v1 · Book a free Zoom walkthrough