HDB Dining Area Virtual Staging: Before & After
In many HDB flats, the dining area is the in-between space next to the kitchen, and in empty photos it simply looks like a corridor. Yet family meals matter to most HDB buyers, and a dining table shows the flat can host relatives at Chinese New Year or Hari Raya. This page covers dining area shapes, table sizes and a staged example.
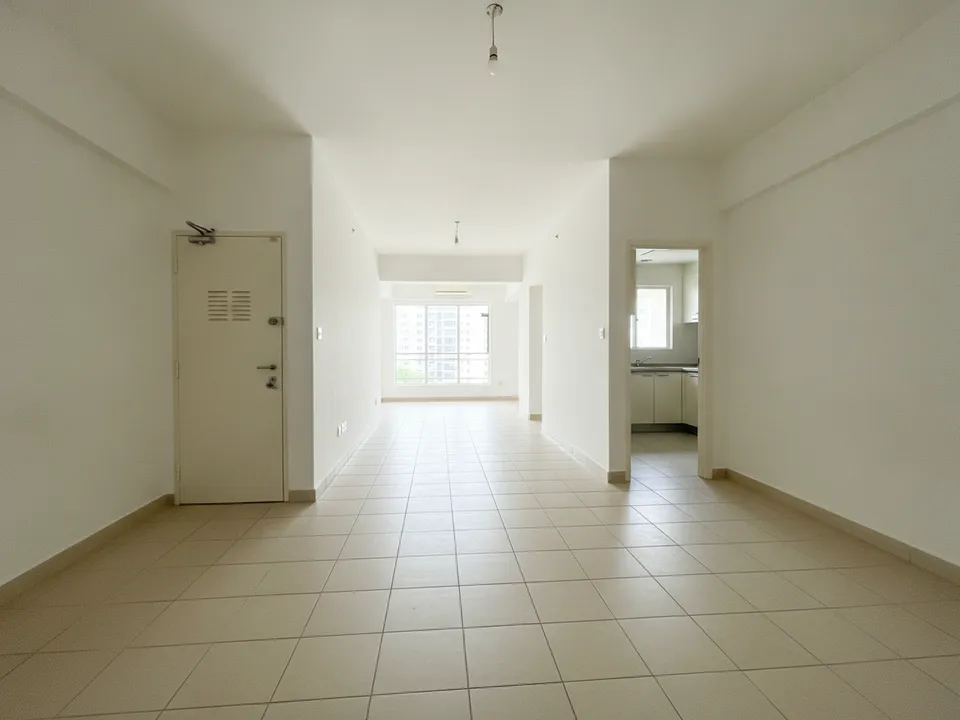
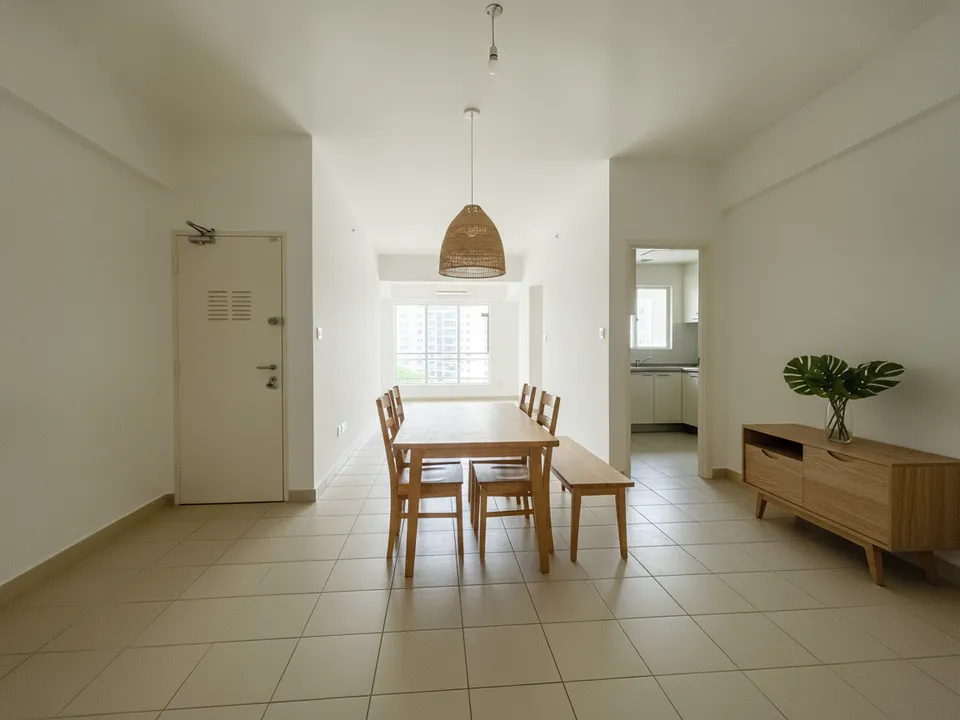
Empty HDB dining area beside the kitchen staged with a six-seater table and pendant light Drag to compare. AI-generated example for illustration, not a real listing.
Where the dining area sits
In newer flats, dining is part of an open living-dining space, usually at the end nearest the kitchen. In older flats it is often a separate zone or an L-shaped corner beside the kitchen door. Some flats have the household shelter door or a column right in the dining zone.
Because it rarely has its own window, the dining area can look dim in photos. Staging it with a table and pendant light gives it a clear purpose and visual weight.
Table sizes that fit
Leave enough space around the table for chairs to pull out. If the table blocks the path to the kitchen, it is too big.
- 2-room Flexi and small 3-room: a round two to four-seater table
- 3-room and 4-room: a rectangular four to six-seater table
- 5-room and Executive: a six to eight-seater table, sometimes with a bench
- Narrow zones: a bench on the wall side to save space
What to avoid
Simple, light-coloured chairs with visible legs keep the zone open, which matters when the dining area doubles as the walkway to the kitchen.
- A table placed in front of the household shelter or kitchen door
- Pendant lights hanging where there is no light point; keep to a realistic position
- Large sideboards that turn a narrow zone into a corridor
- Formal, heavy dining sets that look out of place in a HDB flat
How to shoot and stage it
Shoot from the living room side looking toward the kitchen, so buyers see how the dining area connects the two. In PostAI's AI Image Studio, staging the dining area costs one credit, about S$1.50, and you can stage the living room in the same style so the two photos match. New accounts get 6 free credits.
Add a 'Virtually staged' label and show the original too. Keep the shelter door, columns, floor and walls exactly as they are. PropertyGuru's rules require interior photos that show the actual condition, so check each portal before using staged images as listing photos; labelled staged images can be used freely in social posts and video tours.
Stage your own listing photos free
New PostAI accounts get 6 free credits: that is 6 staged photos, no credit card.
Stage 6 photos free See real resultsQuestions agents ask
What size dining table should I stage in a 4-room flat?
A four to six-seater rectangular table usually fits while leaving room for chairs and the walkway.
Should the dining area have its own photo?
In open layouts, one wide shot can cover living and dining. In older layouts with a separate zone, give it its own photo.
Can I move the household shelter door in the image?
No. It is a fixed feature and must stay exactly where it is.
Which style suits a HDB dining area?
Warm wood, Japandi or Scandinavian styles suit most HDB flats and match well with staged living rooms.
Related
virtual-staging/hdb-dining-area · v1 · Book a free Zoom walkthrough