Condo Dining Area Virtual Staging: Before & After
In a typical Singapore condo, the dining area is not a room but a strip of floor between the kitchen and the living zone. Empty, it is invisible in photos, and buyers cannot tell whether a six-seater fits or whether they will be eating at the kitchen counter. Staging this zone answers that question and makes the whole open-plan space read properly.
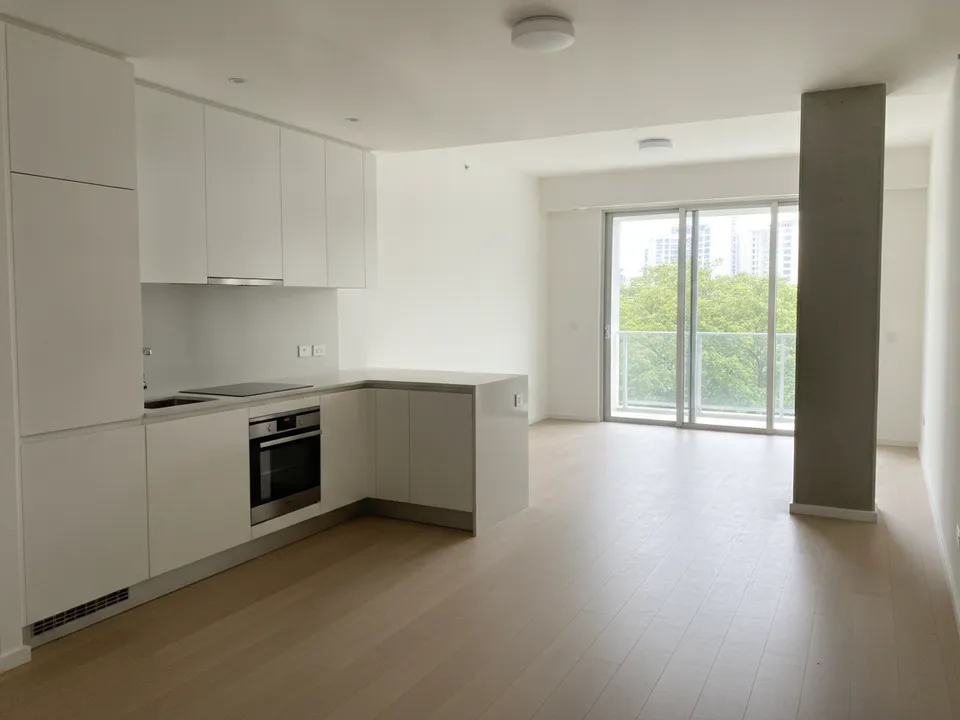
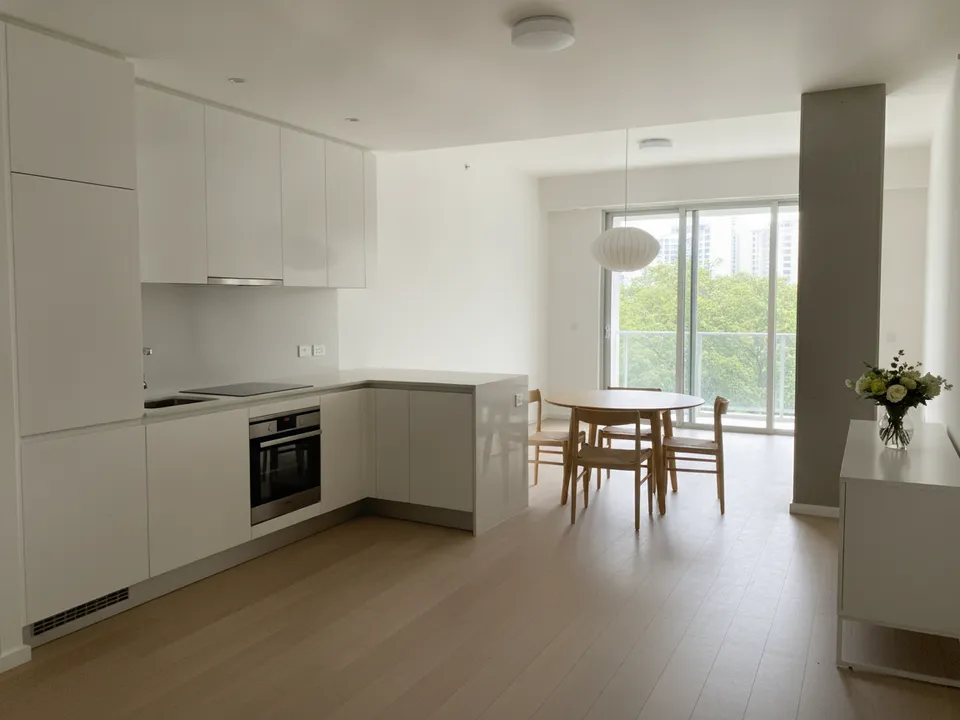
Empty condo dining zone between kitchen and living room staged with a round four-seater Drag to compare. AI-generated example for illustration, not a real listing.
Where the dining area really is
Look for the ceiling light point or the pendant hook; developers usually place it where the dining table is meant to go. In many layouts it sits next to the kitchen entrance or the open kitchen counter, sometimes beside the household shelter door or a column. In compact new launches, the space may only fit a four-seater, and some owners use a counter extension instead. In older condos it can be a generous separate zone that takes a six-seater with a sideboard.
Furniture that fits
Match the style and wood tone to the staged living room, so the open plan looks like one designed space.
- A four-seater round table for compact units, which keeps corners free for walking
- A rectangular six-seater only where there is space to pull chairs out on both sides
- A pendant lamp centred on the existing light point
- A slim sideboard against a solid wall, if one is available
- A simple centrepiece: a vase or bowl, nothing that blocks the view across the room
What to avoid
Do not stage a dining table that blocks the path from the kitchen to the living room or the main door. Do not move the light point, remove a column or hide the shelter door. A long banquet table in a compact unit is the most common staging mistake in this zone, because buyers immediately sense it is fake. If the dining area is genuinely tight, show a four-seater and say so; that sets the right expectation.
How to shoot and stage it
Take one photo from the living room looking toward the kitchen, so the dining zone sits in the middle of the frame with both neighbours visible. A second photo from the kitchen side helps for larger units. Stage both in PostAI's AI Image Studio using the same style as the living room. Each staged photo is one credit, about S$1.50, and new accounts get 6 free, so the full open-plan sequence can be done before you pay anything.
Disclosure
Label the dining photo "Virtually staged" and keep the empty version in the gallery. PropertyGuru expects listing interiors to show actual condition, so check the rules of each portal before using staged images there. For Instagram, Xiaohongshu, brochures and video, labelled staging is a fair way to show the layout.
Stage your own listing photos free
New PostAI accounts get 6 free credits: that is 6 staged photos, no credit card.
Stage 6 photos free See real resultsQuestions agents ask
How do I know where the dining table should go?
Follow the ceiling light point and the developer's floor plan. That is where most buyers will place it too.
Round or rectangular table?
Round suits compact condos and corners, rectangular suits longer zones with space on both sides. Choose whichever leaves a clear walkway.
Should I stage the dining area if the living room is staged?
Yes, because in an open plan an empty dining zone makes the staged living room look unfinished. Stage them together.
Related
virtual-staging/condo-dining-area · v1 · Book a free Zoom walkthrough